Save
Ask
Tour
Hide
Share
$65,000
181 Days On Site

1475 GREEN ACRES RD 8
Eugene, OR 97408

For Sale|Manufactured Home|Active
2
Beds
2
Total Baths
2
Full Baths
1,533
SqFt
$42
/SqFt
1978
Built
Subdivision:
FALCON WOOD VILLAGE
County:
Lane
Listing courtesy of Amanda Switzer of Keller Williams Realty Eugene and Springfield (541) 520-8441
Call Now: (541) 284-3741
Is this the listing for you? We can help make it yours.
(541) 284-3741
Upcoming Open Houses
Sun, Oct 11, 1:00 PM - 3:00 PM
1475 GREEN ACRES RD 81475 GREEN ACRES RD 81475 GREEN ACRES RD 81475 GREEN ACRES RD 8
Save
Ask
Tour
Hide
Share

Mortgage Calculator

Monthly Payment (Est.)

Enter an interest rate to see your estimated monthly payment.
Calculator powered by Showcase IDX, a Constellation1 Company. Copyright ©2026 Information is deemed reliable but not guaranteed.

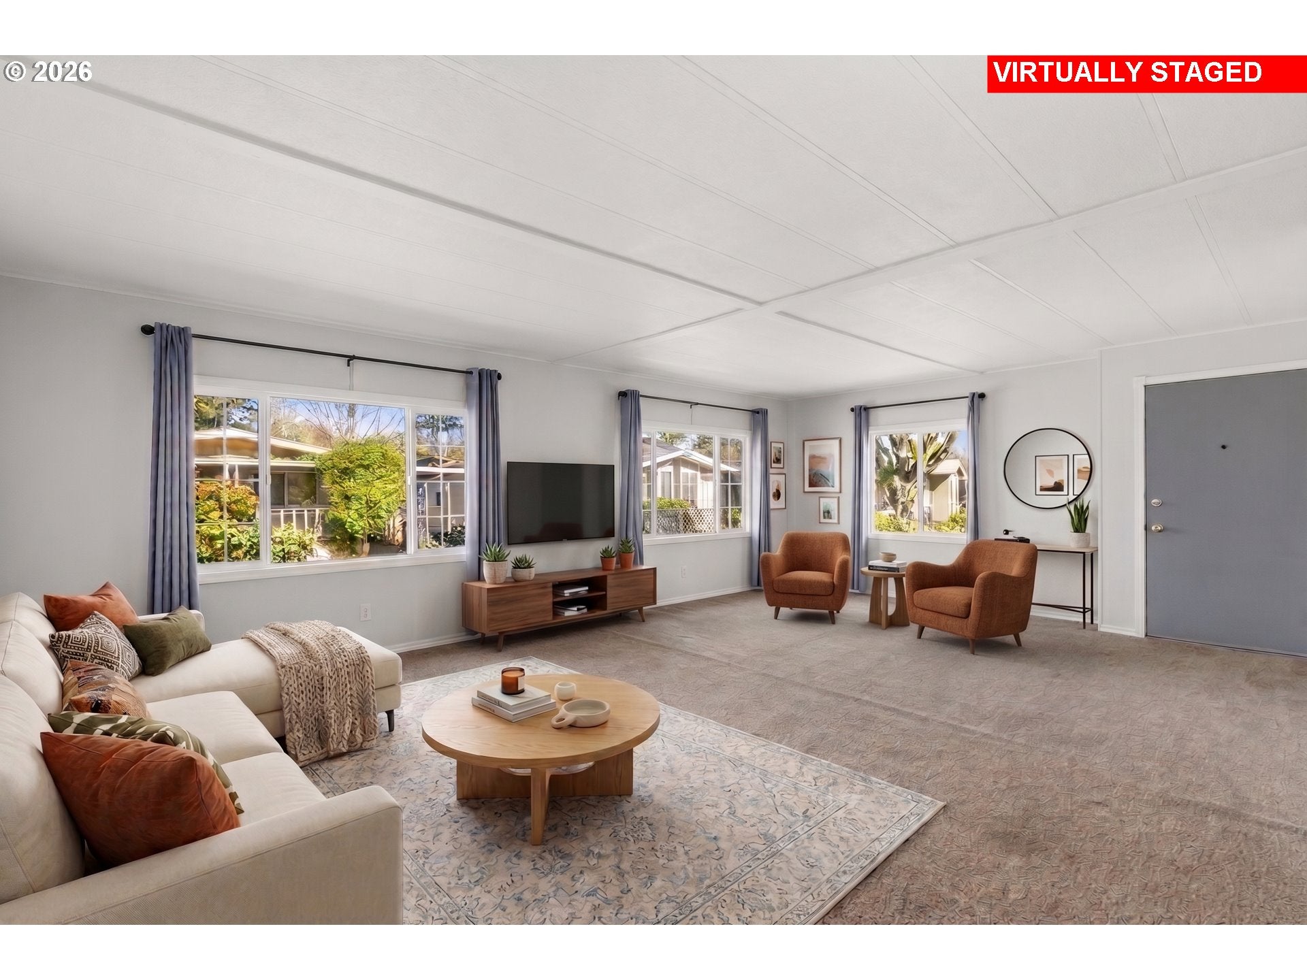
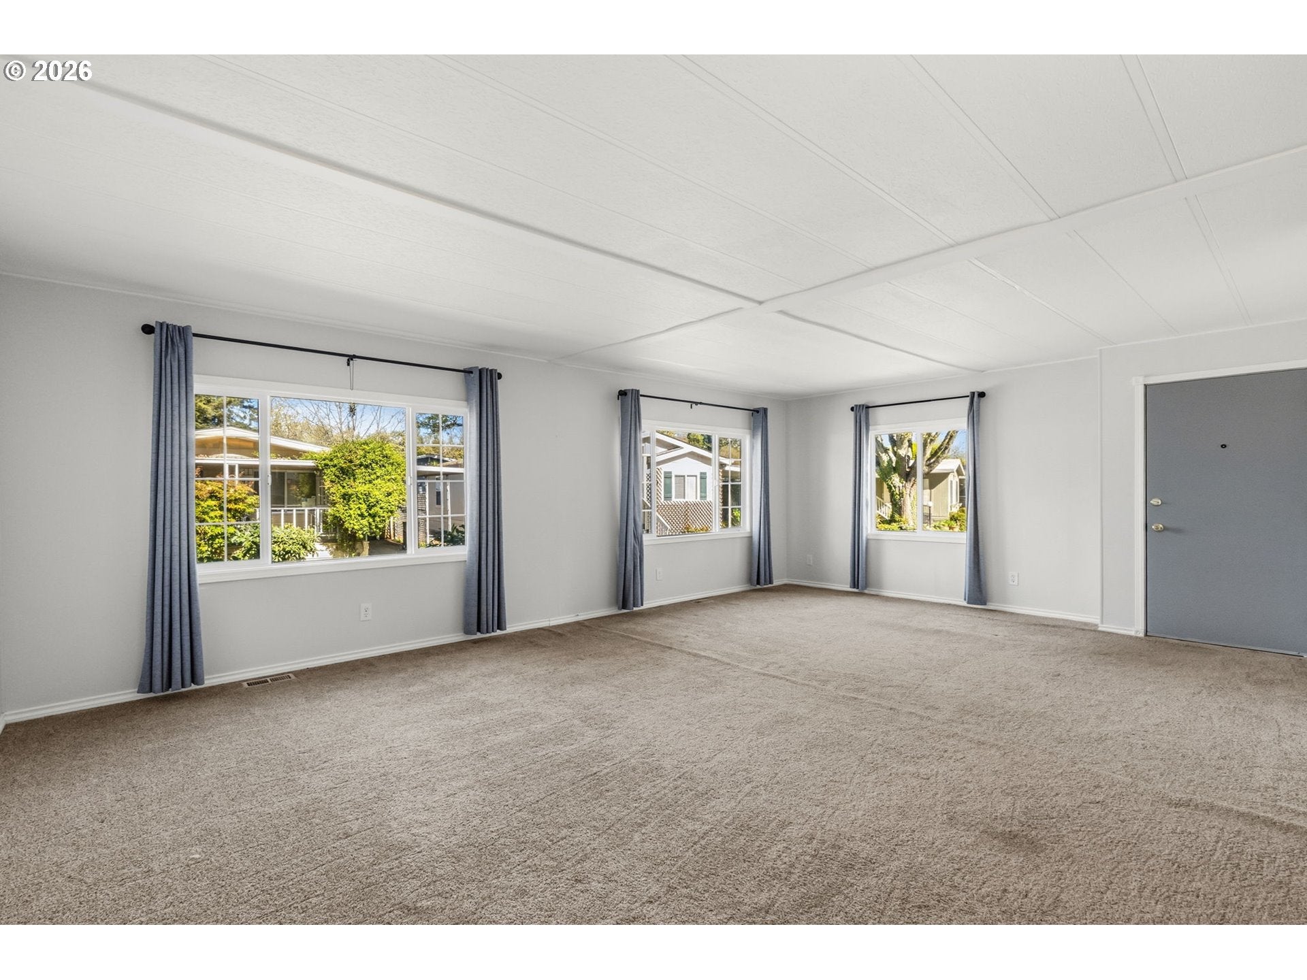
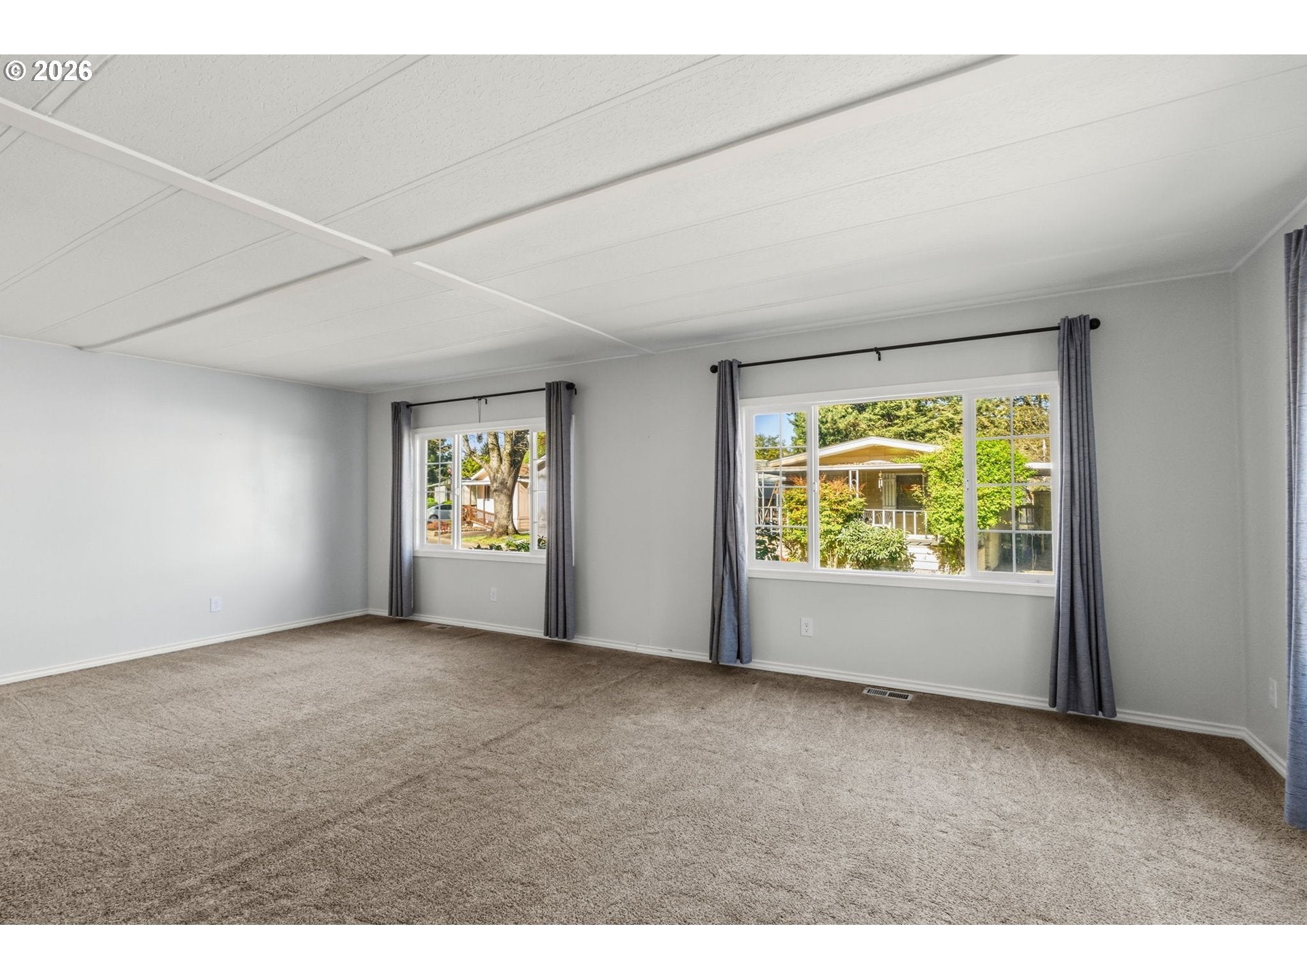
Discover exceptional single-level living in Eugene, Oregon at this spacious home in the desirable Falcon Wood Village 55+ Community. Situated on a prime lot backing up to a tranquil seasonal creek with no backyard neighbors, this 1,533 sq ft residence offers rare privacy in a convenient North Eugene setting. Inside, an open-concept layout features double sliding glass doors that fill the home with natural light and lead directly to a large covered porch overlooking peaceful nature views. The functional kitchen comes equipped with double ovens, an extensive pantry, and seamless flow into the main living spaces. A rare dual primary suite configuration provides two generous bedrooms, each with its own attached full bathroom—ideal for hosting guests, a home office, or dedicated hobby space. Functional highlights include level entry, a step-in shower, and low-maintenance landscaping. Community amenities include a seasonal pool, hot tub, clubhouse, and social activities. Situated in the popular Cal Young/ Ferry street bridge area, you are just minutes from Delta Oaks Shopping Center, Oakway Center, Sacred Heart Medical Center, and easy access to Beltline Highway and Interstate 5. MFH only on rented land. Park approval required.

Save
Ask
Tour
Hide
Share
Listing Snapshot
Price 
$65,000
Days On Site 
181 Days
Bedrooms 
2
Inside Area (SqFt) 
1,533 sqft
Total Baths 
2
Full Baths 
2
Partial Baths 
N/A
Lot Size 
N/A
Year Built 
1978
MLS® Number 
128503621
Status 
Active
Property Tax 
$786.27
HOA/Condo/Coop Fees 
N/A
Sq Ft Source 
N/A
Friends & Family
Recent Activity
7 hours agoListing updated with changes from the MLS®
2 weeks agoPrice changed to $65,000
5 months agoStatus changed to Active
6 months agoListing first seen on site
General Features
Foundation 
Concrete Perimeter
Land Lease 
No
Lease Amount 
$1124.0
Parking 
CarportCovered
Property Sub Type 
Manufactured Home
Security 
Security Lights
Sewer 
Public Sewer
SqFt Total 
1533
Style 
Stories1DoubleWideManufactured
Water Source 
Public
Interior Features
Appliances 
OvenBuilt-In RangeCooktopDishwasherDisposalDouble OvenFree-Standing RefrigeratorRange Hood
Basement 
Crawl Space
Cooling 
Central Air
Flooring 
VinylCarpet
Heating 
Forced Air
Interior 
Pantry
Window Features 
Double Pane Windows
Bedroom 1 
Dimensions - 11x11Level - MainDescription - _2ndBedroom
Dining Room 
Dimensions - 15x14Level - MainDescription - DiningRoom
Family Room 
Description - FamilyRoom
Great Room 
Description - GreatRoom
Kitchen 
Dimensions - 13x15Level - MainDescription - Kitchen
Living Room 
Dimensions - 20x23Level - MainDescription - LivingRoom
Master Bedroom 
Dimensions - 15x11Level - MainDescription - PrimaryBedroom
Utility Room 
Dimensions - 13x8Level - MainDescription - UtilityRoom
Save
Ask
Tour
Hide
Share
Exterior Features
Construction Details 
Aluminum Siding
Lot Features 
LevelWaterfront
Patio And Porch 
CoveredDeckPorch
Roof 
Composition
Waterfront 
Yes
Waterfront Features 
Creek
Windows/Doors 
Double Pane Windows
Community Features
Association Amenities 
ManagementPoolSpa/Hot Tub
MLS Area 
_241
Senior Community 
Yes
Financing Terms Available 
Cash
Roads 
Paved
Schools
School District
Unknown
Elementary School
Gilham
Middle School
Cal Young
High School
Sheldon
Listing courtesy of Amanda Switzer of Keller Williams Realty Eugene and Springfield (541) 520-8441


The content relating to real estate for sale on this website comes in part from the IDX program of the RMLS™ of Portland, Oregon. Real estate listings held by brokerage firms other than Keller Williams Realty Eugene and Springfield are marked with the RMLS™ logo, and detailed information about these properties includes the names of the listing brokers. Listing content is Copyright © 2026 RMLS™, Portland, Oregon. Some properties which appear for sale on this website may subsequently have sold or may no longer be available.

Last checked 2026-10-06 05:55 PM PDT.

All information provided is deemed reliable but is not guaranteed and should be independently verified

Neighborhood & Commute
Source: Walkscore
Disclosure: Community information and market data powered by Constellation Data Labs. Information is deemed reliable but not guaranteed.
Save
Ask
Tour
Hide
Share